Vom Architekten geprüft · Festpreis vor Auftrag
Wohnfläche, Grundriss, 3D-Modell – aus Ihren Plänen, geprüft vom Architekten.
Sie schicken uns Ihre Pläne, Skizzen oder Scans. Wir berechnen die Wohnfläche nach WoFlV, zeichnen saubere Grundrisse und erstellen 3D-Modelle Ihres Hauses oder Ihrer Wohnung, in einer Qualität, die Bank, Finanzamt und Notar akzeptieren.
ab 128 € inkl. USt. · Lieferung ab 2 Werktagen · ohne Vor-Ort-Termin
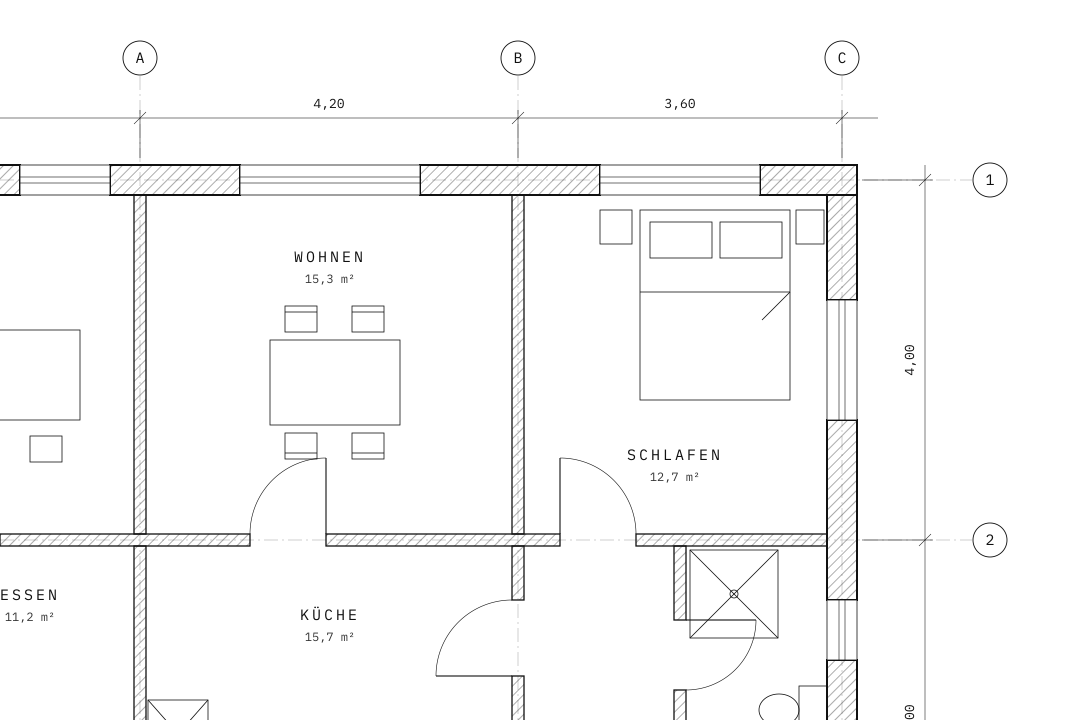
Wohnflächenberechnung nach WoFlV — ab 128 €, gestempelt vom Architekten
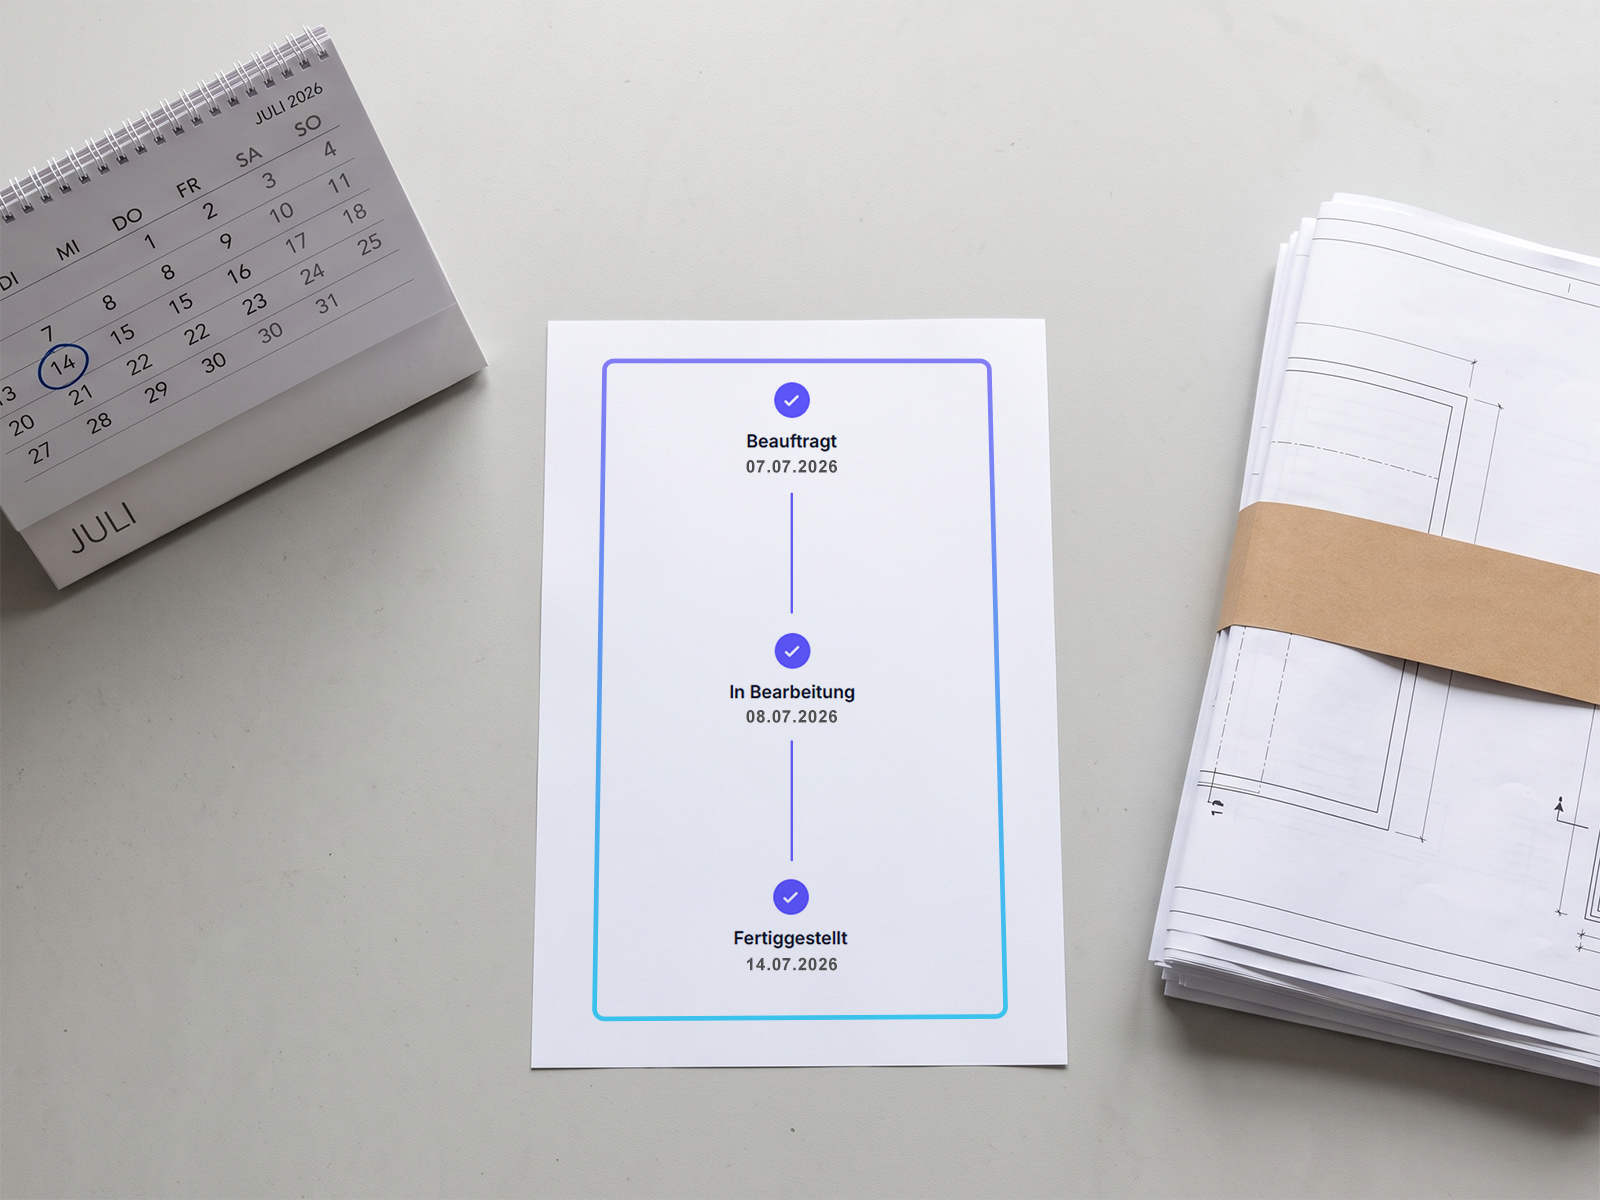
Wenn die Bank, das Finanzamt oder der Notar eine Wohnflächenberechnung verlangt: Sie schicken Ihre Pläne, wir rechnen und unterschreiben. Wohnflächenberechnung nach der Wohnflächenverordnung (WoFlV), ab 128 € inkl. USt., mit Kammerstempel eines Architekten, Lieferung in der Regel innerhalb von 3 Werktagen ab Eingang Ihrer Unterlagen.
Nur Berechnung
Wohnflächenberechnung mit Kammerstempel
inkl. USt. · Lieferzeit 3 Werktage
Preis berechnenBerechnung + Grundriss
Wenn die Bank einen Plan verlangt
inkl. USt. · Lieferzeit 7 Werktage
Preis berechnenBerechnung + Grundriss + Kubatur
Für Bewertung, Sachwertverfahren, Versicherung
inkl. USt. · Lieferzeit 7 Werktage
Preis berechnenAlle Ergebnisse durchlaufen eine interne Qualitätskontrolle, überwacht durch Geschäftsführer Stefan Kratzert, Architekt · Festpreis vor Auftrag
Alle Details zur Wohnflächenberechnungvektorisierte Pläne
Kunden aus Architektur, Planung und Immobilienwirtschaft
Jahre Bestandsdigitalisierung
Die Leistungen
Pläne digitalisieren
Papierplan · PDF · Scan → CAD
Mehr erfahren3D-Modell & BIM3D-Modell & BIM
Revit · ArchiCAD · IFC · Punktwolke
Mehr erfahrenCAD-ServicesPläne zeichnen
Grundriss · Schnitt · Ansicht · Aufteilungsplan
Mehr erfahrenFlächen & KubaturFlächen berechnen
WoFlV · DIN 277 · BGF · Kubatur
Mehr erfahrenWarum Wunderloop
Vom Architekten geprüft
Jede Lieferung wird von einem Architekten geprüft, bevor sie rausgeht. Kein automatischer Konverter.

Preis vor Auftrag
Sie wissen vorher, was es kostet. Keine Einrichtungsgebühren, keine Nachberechnung.

Termin steht fest
Die Frist wird vor dem Auftrag vereinbart und gehalten. Auch bei mehreren hundert Plänen.